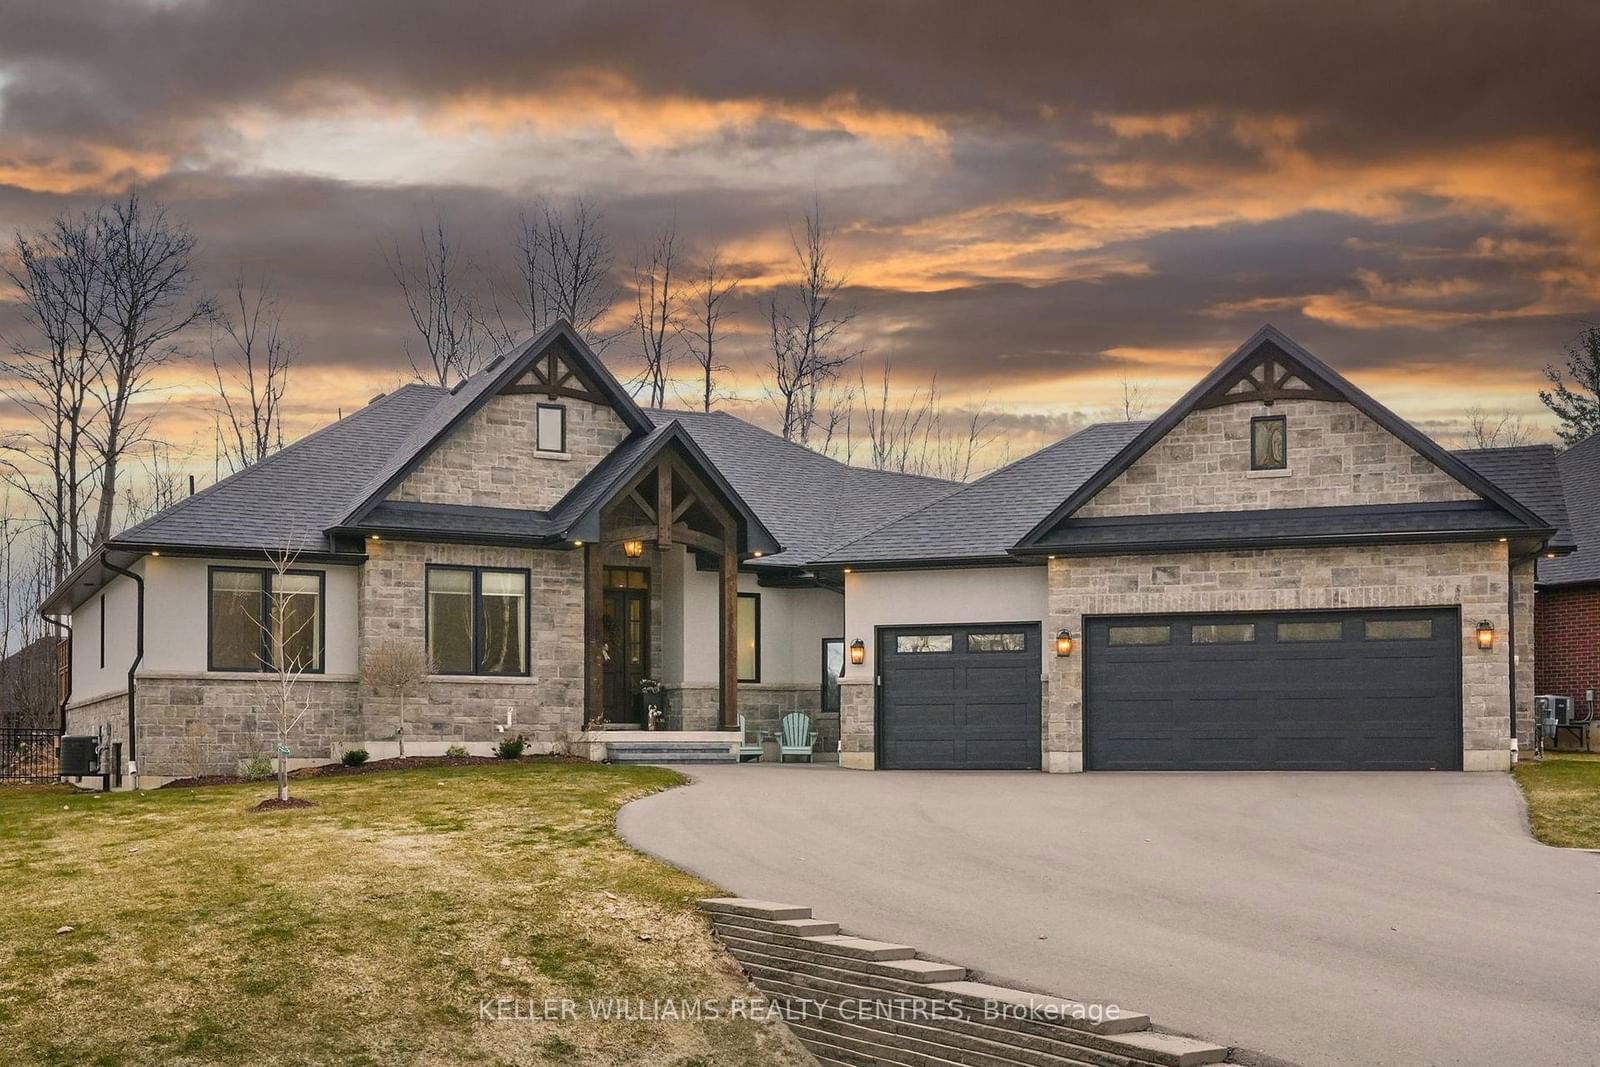
<-- style PDP --> 17 Walter James Pkwy, Springwater - Detached for sale for $1,499,000
  • sold
  • leased

17 Walter James Pkwy

Springwater, Ontario, L9X 2A6 - Snow Valley

$1,499,000$000000

  • Neighbourhood

    Snow Valley

  • Major Intersection

    Byers & WJP

  • Listed Since: 594 day(s)

  • Last update: 498 day(s) ago

Overview

  • Property Type

    Detached, Bungalow

  • Bedrooms

    3 + 1

  • Bathrooms

    4

  • Basement

    Finished + Full

  • Kitchen

    1

  • Total Parking

    8 (3 Attached Garage)

  • Lot Size

    104.99x196.65 (Feet)

  • Taxes

    $7,410.08 (2024)

  • Type

    Freehold

Property Description

Property description for 17 Walter James Pkwy, Springwater

Welcome to this exquisite estate home, where character meets luxury and comfort at every turn. Nestled in a highly sought-after tranquil neighborhood, this expansive property offers a perfect blend of elegance and modern convenience situated in the heart of Snow Valley. Once inside, you're greeted with a grand entryway, soaring ceilings and beautiful hickory hardwood floors. The main level boasts a spacious, open-concept sun-drenched design with vaulted ceilings, featuring a gourmet kitchen with top-of-the-line appliances, custom cabinetry, and a large island perfect for both cooking and entertaining. The chef's kitchen and elegant dining room provide plenty of space for gatherings, while the cozy great room with a floor to ceiling stone fireplace and wood beams creates a welcoming atmosphere for relaxing. The main level also offers generously sized bedrooms, including a luxurious sound-proofed master suite with a private exit to the backyard, walk-in closet, and a spa-inspired en-suite bathroom with a soaking tub, dual vanities, and a separate shower. Step outside to a fenced private backyard, an entertainer's dream oasis complete with interlocking, landscaped grounds and oversized in-ground pool. The finished basement adds living space with an additional bedroom and bathroom, a 21ft x 38ft rec room and a separate gym area that appeals to all lifestyles. This estate home truly offers the best in both comfort and luxury, with ample space, sophisticated finishes, and resort-style amenities. Don't miss the opportunity to make this dream home your reality.

Listed by KELLER WILLIAMS REALTY CENTRES

  • MLS #

    S12043590

  • Sq. Ft

    2000-2500

  • Sq. Ft. Source

    MLS

  • Lot Irregularities

    n/a

  • Year Built

    Available Upon Request

  • Pool

    Inground, Outdoor

  • Drive

    Private, Private Triple, Tandem

  • Garage

    Attached, 3 spaces

  • Total Parking

    8

  • Family Room

    Y

  • Den

    Y

  • Exterior

    Stucco/Plaster

  • Fireplace

    Y

  • Roof

    Asphalt Shingle

  • Foundation

    Poured Concrete

  • Elevator

    N

  • Water View

    n/a

  • Laundry Level

    Main

  • Heat

    Forced Air

  • A/C

    Central Air

  • Water

    Municipal

  • Water Supply

    n/a

  • Sewers

    Sewers

  • Central Vac

    N

  • Family

    6.53 x 5.26 ft Main level

    hardwood floor, Stone Fireplace, Built-In Speakers

  • Dining

    5.19 x 2.37 ft Main level

    hardwood floor, Sliding Doors, O/Looks Backyard

  • Kitchen

    5.19 x 3.91 ft Main level

    O/Looks Family, Centre Island, B/I Oven

  • Primary

    4.63 x 3.75 ft Main level

    5 Pc Ensuite, Sliding Doors, Heated Floor

  • 2nd Br

    4.43 x 3.25 ft Main level

    hardwood floor, Large Closet, Large Window

  • 3rd Br

    4.88 x 3.26 ft Main level

    hardwood floor, Large Closet, Large Window

  • 4th Br

    3.59 x 3.2 ft Bsmt level

    3 Pc Bath, Pot Lights, Broadloom

  • Rec

    6.57 x 11.77 ft Bsmt level

    Broadloom, Electric Fireplace, Pot Lights

  • Exercise

    7.53 x 6.13 ft Bsmt level

  • Utility

    5.92 x 3.2 ft Bsmt level

  • MLS #

    S12043590

  • Sq. Ft

    2000-2500

  • Sq. Ft. Source

    MLS

  • Lot Irregularities

    n/a

  • Year Built

    Available Upon Request

  • Pool

    Inground, Outdoor

  • Drive

    Private, Private Triple, Tandem

  • Garage

    Attached, 3 spaces

  • Total Parking

    8

  • Family Room

    Y

  • Den

    Y

  • Exterior

    Stucco/Plaster

  • Fireplace

    Y

  • Roof

    Asphalt Shingle

  • Foundation

    Poured Concrete

  • Elevator

    N

  • Water View

    n/a

  • Laundry Level

    Main

  • Heat

    Forced Air

  • A/C

    Central Air

  • Water

    Municipal

  • Water Supply

    n/a

  • Sewers

    Sewers

  • Central Vac

    N

  • Family

    6.53 x 5.26 ft Main level

    hardwood floor, Stone Fireplace, Built-In Speakers

  • Dining

    5.19 x 2.37 ft Main level

    hardwood floor, Sliding Doors, O/Looks Backyard

  • Kitchen

    5.19 x 3.91 ft Main level

    O/Looks Family, Centre Island, B/I Oven

  • Primary

    4.63 x 3.75 ft Main level

    5 Pc Ensuite, Sliding Doors, Heated Floor

  • 2nd Br

    4.43 x 3.25 ft Main level

    hardwood floor, Large Closet, Large Window

  • 3rd Br

    4.88 x 3.26 ft Main level

    hardwood floor, Large Closet, Large Window

  • 4th Br

    3.59 x 3.2 ft Bsmt level

    3 Pc Bath, Pot Lights, Broadloom

  • Rec

    6.57 x 11.77 ft Bsmt level

    Broadloom, Electric Fireplace, Pot Lights

  • Exercise

    7.53 x 6.13 ft Bsmt level

  • Utility

    5.92 x 3.2 ft Bsmt level

Thinking of Selling?

Find Out Your Home’s Value in Today’s Market!

No Email or Signup is required to view your home estimate.

estimate your home value

Contact Manoj Kukreja

Sales Representative,
Century 21 People’s Choice Realty Inc.,
Brokerage
(647) 576 - 2100

Manoj profile avatar

Estimated price

Date
Price
Change
2025-03-26
$2,124,528
---

Mortgage Calculator

This data is for informational purposes only.

Mortgage Payment per month

Principal Amount

Interest

Total Payable

Amortization

Amortization

Closing Cost Calculator

This data is for informational purposes only.

Closing Cost Total for this property

Total Cash flow for purchasing this property

Down Payment(%)*
Additional information

Provincial Land Transfer Tax

Ontario Land Transfer Tax Rebate

Toronto Land Transfer Tax

Toronto Land Transfer Tax Rebate

PST on CMHC Insurance Premium

Lawyer Fees

$2,825

Government Registration Fee's

$164

Title Insurance

Closing Cost Total

Total Cash flow for purchasing this property

Provincial Land Transfer Tax

Ontario Land Transfer Tax Rebate

Toronto Land Transfer Tax

Toronto Land Transfer Tax Rebate

PST on CMHC Insurance Premium

Lawyer Fees

$2,825

Government Registarion Fee's

$164

Title Insurance

Down Payment(%)*

* A down payment of less than 20% is permitted only for first-time home buyers purchasing their principal residence. The minimum down payment required is 5% for the portion of the purchase price up to $500,000, and 10% for the portion between $500,000 and $1,500,000. For properties priced over $1,500,000, a minimum down payment of 20% is required.

Thinking of Selling?

Find Out Your Home’s Value in Today’s Market!

No Email or Signup is required to view your home estimate.

estimate your home value

Contact Manoj Kukreja

Sales Representative, Century 21 People’s Choice Realty Inc., Brokerage
(647) 576 - 2100

Manoj profile avatar

Recent Sold Listings in Snow Valley, Springwater

Popular Cities